

945 N Woodridge, Wichita, KS 67206
REQUEST A TOUR If you would like to see this home without being there in person, select the "Virtual Tour" option and your agent will contact you to discuss available opportunities.
In-PersonVirtual Tour
Listed by Lisa Soltesz • Opendoor Brokerage, LLC
$ 670,000
Est. payment | /mo

5 Beds

5 Baths

3,720 SqFt


Save
$ 670,000
Est. payment | /mo
Save

5 Beds

5 Baths

3,720 SqFt

Key Details

Property Type Single Family Home

Sub Type Single Family Onsite Built

Listing Status Active

Purchase Type For Sale

Square Footage 3,720 sqft

Price per Sqft $180

Subdivision White Tail

MLS Listing ID SCK677419

Style Traditional

Bedrooms 5

Full Baths 4

Half Baths 1

HOA Fees $78

Total Fin. Sqft 3720

Year Built 1994

Annual Tax Amount $8,778

Tax Year 2025

Lot Size 0.470 Acres

Acres 0.47

Lot Dimensions 20473

Property Sub-Type Single Family Onsite Built

Source sckansas

Property Description

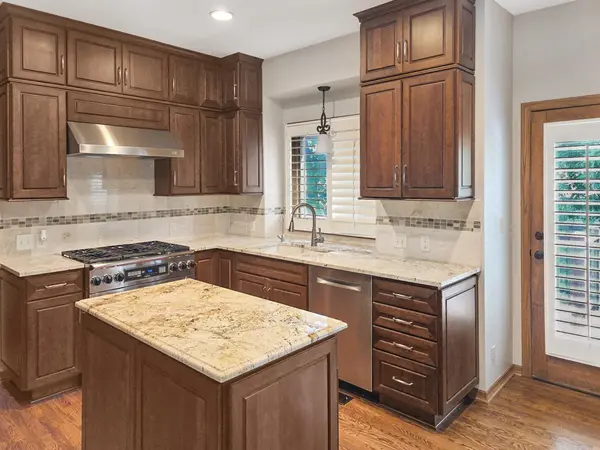
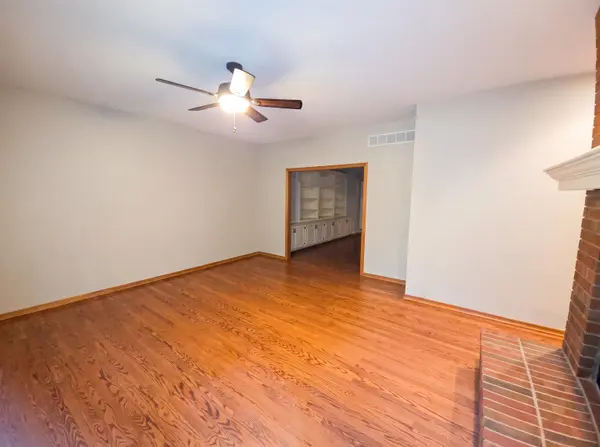
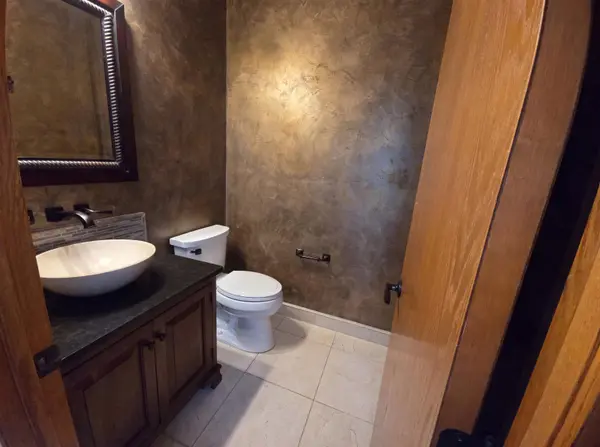
Discover generous indoor and outdoor living on a tree-lined, 0.47-acre cul-de-sac lot in Wichita's White Tail neighborhood. Located within the Andover School District, this traditional two-story residence includes five bedrooms, four full bathrooms, one half bathroom, and 3,720 square feet across three finished levels. A see-through brick fireplace anchors the main floor and brings character to the adjoining gathering spaces. The kitchen is equipped with granite counters, tall cabinetry, stainless steel appliances, a gas range, and a central island. Nearby formal and casual dining areas provide multiple options for meals and hosting. The upper-level primary suite includes two separate vanity stations, built-in cabinetry, glass-enclosed shower, and walk-in closet. Downstairs, the finished basement adds a recreation room, bedroom, full bathroom, and dedicated storage. The backyard is surrounded by mature landscaping and features an in-ground pool, decorative rock feature, expansive patio, and wooden pergola. An oversized, side-entry three-car garage provides additional parking and storage.

Location

State KS

County Sedgwick

Direction From the intersection of E 13th St N and N 127th St E, head south on N 127th St E. Turn west onto E 13th St N, then continue to N Woodridge Dr and turn north into the Woodridge neighborhood. Follow Woodridge Dr to Woodridge Ct, then turn onto Woodridge Ct and continue to 945 N Woodridge Ct.

Rooms

Basement Finished

Interior

Heating Forced Air, Zoned, Natural Gas

Cooling Central Air, Zoned, Electric

Fireplace No

Heat Source Forced Air, Zoned, Natural Gas

Laundry Main Floor, Separate Room

Exterior

Parking Features Attached, Opener, Oversized, Side Load

Garage Spaces 3.0

Utilities Available Sewer Available, Natural Gas Available, Public

View Y/N Yes

Roof Type Composition

Building

Lot Description Cul-De-Sac

Foundation Full, View Out, Walk Out Below Grade

Above Ground Finished SqFt 2845

Architectural Style Traditional

Level or Stories Two

Schools

Elementary Schools Wheatland

Middle Schools Andover

High Schools Andover

School District Andover School District (Usd 385)

Others

Monthly Total Fees $78

Schools and Properties Nearby

Steve Wilbur

Find out why customers are choosing LPT Realty to meet their real estate needs

+1(316) 655-6455

steve@stevewilbur.com

3234 E Douglas Ave, Wichita, KS 67208, USA

Learn More About LPT Realty

Name
Phone*
Message
Tour the Home

945 N Woodridge