
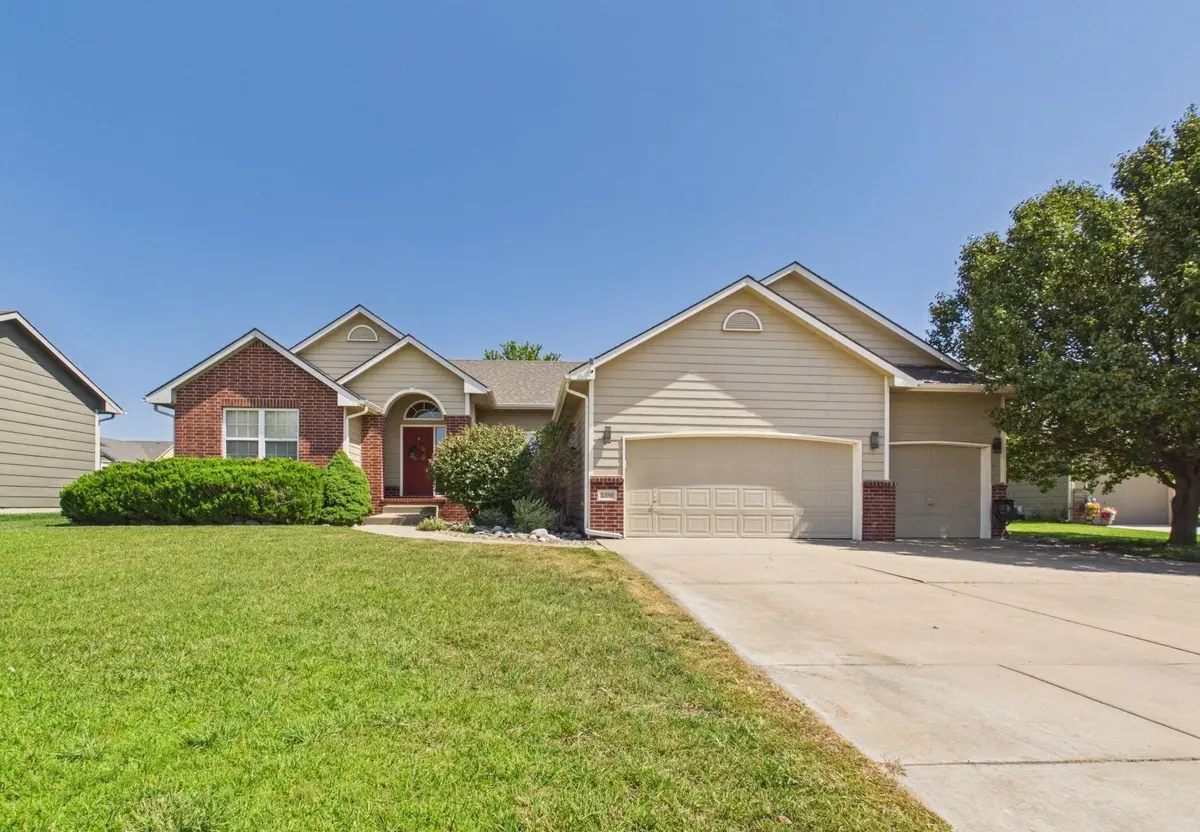

2350 N Castle Rock Ct, Wichita, KS 67228
REQUEST A TOUR If you would like to see this home without being there in person, select the "Virtual Tour" option and your agent will contact you to discuss available opportunities.
In-PersonVirtual Tour
Listed by Steve Myers • LPT Realty, LLC
$ 365,000
Est. payment | /mo

4 Beds

3 Baths

2,368 SqFt


Save
$ 365,000
Est. payment | /mo
Save

4 Beds

3 Baths

2,368 SqFt

Key Details

Property Type Single Family Home

Sub Type Single Family Onsite Built

Listing Status Active

Purchase Type For Sale

Square Footage 2,368 sqft

Price per Sqft $154

Subdivision Chestnut Ridge

MLS Listing ID SCK676683

Style Ranch

Bedrooms 4

Full Baths 3

HOA Fees $26

Total Fin. Sqft 2368

Year Built 2005

Annual Tax Amount $4,964

Tax Year 2025

Lot Size 0.260 Acres

Acres 0.26

Lot Dimensions 11326

Property Sub-Type Single Family Onsite Built

Source sckansas

Property Description

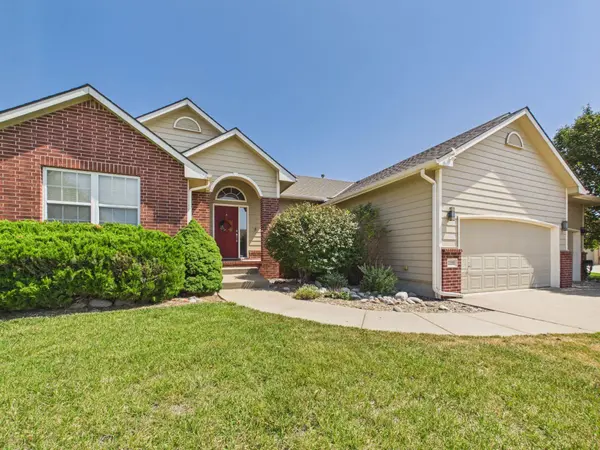
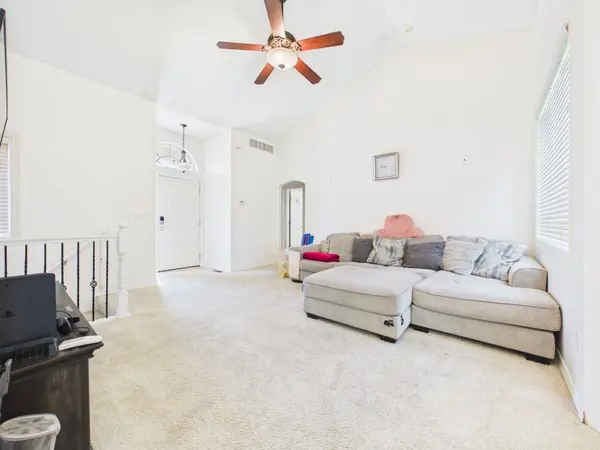
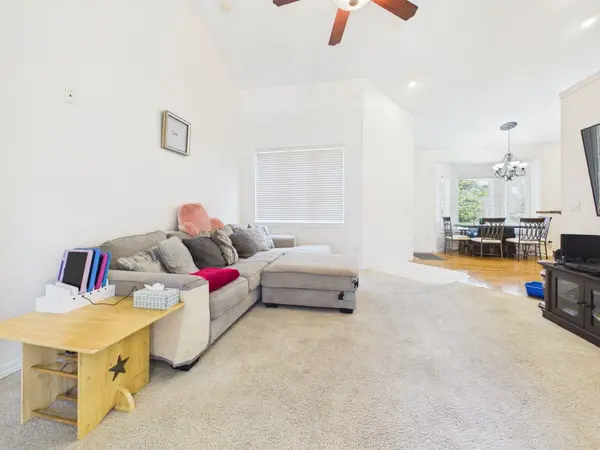
Welcome to this beautifully maintained 4-bedroom, 3-bath home located in the highly desirable Chestnut Ridge Subdivision within the Andover School District. This thoughtfully designed home features three bedrooms on the main level and an open floor plan with soaring vaulted ceilings that create a bright and spacious feel. The kitchen is equipped with granite countertops, custom-built cabinetry, and plenty of workspace for cooking and entertaining. The primary suite offers a generous walk-in closet and a private en-suite bath complete with double sinks and a relaxing jetted tub. The finished basement provides a large family room, a fourth bedroom, and a full third bathroom, offering the perfect space for guests, recreation, or a home office. Additional features include a 3-car garage, low HOA dues, and access to the neighborhood community pool, perfect for enjoying warm summer days. Don't miss the opportunity to make this exceptional home yours!

Location

State KS

County Sedgwick

Direction Turn north off 21st onto N Castle Rock St, then 800 ft turn onto N Castle Rock Ct, 800 ft, the home will be on the left

Rooms

Basement Finished

Kitchen Eating Bar, Pantry, Gas Hookup, Granite Counters

Interior

Interior Features Ceiling Fan(s), Vaulted Ceiling(s)

Heating Forced Air, Natural Gas

Cooling Central Air, Electric

Fireplace No

Heat Source Forced Air, Natural Gas

Laundry Main Floor, Separate Room, 220 equipment

Exterior

Parking Features Attached

Garage Spaces 3.0

Utilities Available Sewer Available, Natural Gas Available, Public

View Y/N Yes

Roof Type Composition

Street Surface Paved Road

Building

Lot Description Cul-De-Sac

Foundation Full, Day Light

Above Ground Finished SqFt 1303

Architectural Style Ranch

Level or Stories One

Schools

Elementary Schools Wheatland

Middle Schools Andover

High Schools Andover

School District Andover School District (Usd 385)

Others

Monthly Total Fees $26

Schools and Properties Nearby

Steve Wilbur

Find out why customers are choosing LPT Realty to meet their real estate needs

+1(316) 655-6455

steve@stevewilbur.com

3234 E Douglas Ave, Wichita, KS 67208, USA

Learn More About LPT Realty

Name
Phone*
Message
Tour the Home

2350 N Castle Rock Ct