
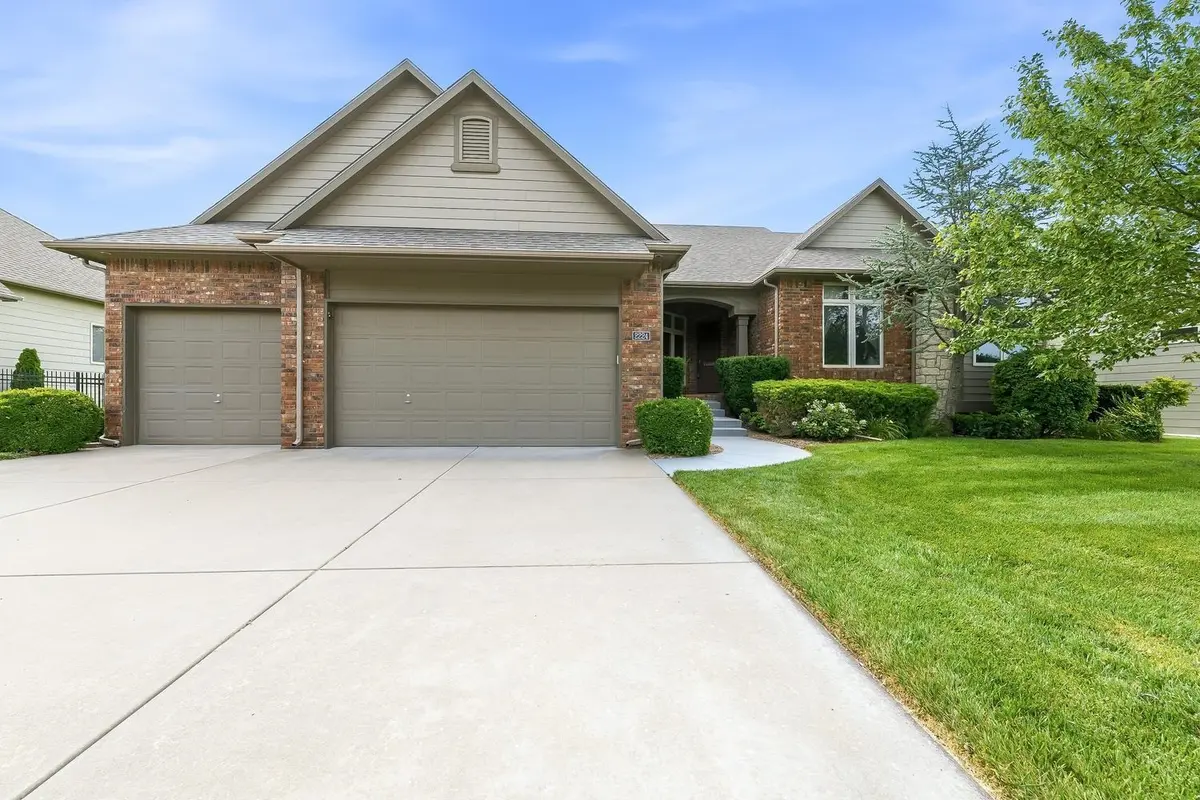

2224 N Rough Creek Rd, Derby, KS 67037
REQUEST A TOUR If you would like to see this home without being there in person, select the "Virtual Tour" option and your agent will contact you to discuss available opportunities.
In-PersonVirtual Tour
Listed by Christy Needles • Berkshire Hathaway PenFed Realty
$ 537,000
Est. payment | /mo

5 Beds

3 Baths

4,028 SqFt


Save
$ 537,000
Est. payment | /mo
Save

5 Beds

3 Baths

4,028 SqFt

Key Details

Property Type Single Family Home

Sub Type Single Family Onsite Built

Listing Status Active

Purchase Type For Sale

Square Footage 4,028 sqft

Price per Sqft $133

Subdivision The Oaks

MLS Listing ID SCK675879

Style Ranch

Bedrooms 5

Full Baths 3

HOA Fees $39

Total Fin. Sqft 4028

Year Built 2006

Annual Tax Amount $8,538

Tax Year 2025

Lot Size 0.270 Acres

Acres 0.27

Lot Dimensions 11590

Property Sub-Type Single Family Onsite Built

Source sckansas

Property Description

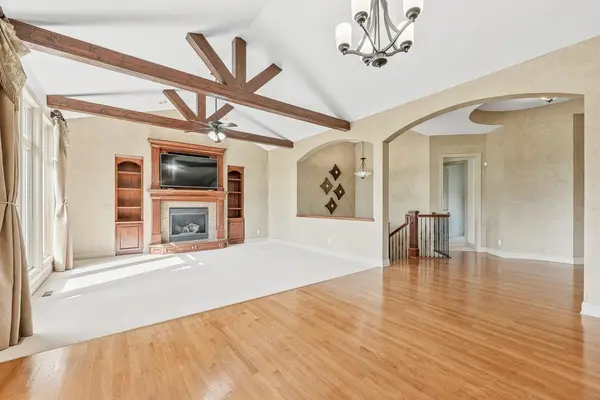
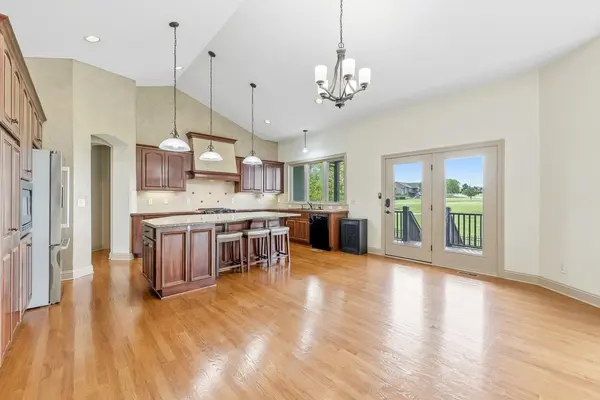
With over 4,000 sq ft, 5 bedrooms, 3 full baths, and beautiful east-facing golf course views, this meticulously maintained home provides a thoughtfully designed living space, all while the covered deck and walkout patio provide the perfect outdoor setting for morning coffee, dining, or simply enjoying the scenic surroundings. From the moment you enter the home you will admire the high ceilings with exposed beams, floor-to-ceiling windows providing abundant natural light, a gas fireplace with adjoining custom cabinetry and shelving, all creates an inviting living room space. The open-concept kitchen is equally functional and stylish, featuring a generous island, abundant workspace, gas range, pantry cabinet, and a casual dining area that keeps everyone connected. Need a flexible space? The formal dining room featuring built-in cabinetry with glass-front display doors could easily convert into a home office, music room, or study. The split-bedroom layout enhances privacy, offering 2 secondary bedrooms and a full bath on the main level, while the spacious primary suite serves as a private retreat with a walk-in closet, dual vanities, soaking tub, walk-in shower, and separate water closet. Main-floor laundry adds everyday convenience. The walkout lower level is built for entertaining with a wet bar, second fireplace, expansive family room, bonus theater or hobby room, 2 additional bedrooms and a full bath, making it perfect for guests or multigenerational living. Outdoor living overlooking the golf course is just as impressive with the covered deck, patio ideal for a fire pit or table, and under the deck is the perfect place for a hot tub with electrical already in place. Recent improvements include a newer roof (2022), new carpet, whole-house RO water filtration system, water softener, humidifier, new fencing, and a finished insulated garage with epoxy flooring. Ideally situated near schools, shopping, restaurants, and more, this home delivers the perfect balance of elegance, functionality, and location, all waiting for you to move right in and start enjoying.

Location

State KS

County Sedgwick

Direction From Rock Rd and Trail Tree, W to Rough Creek Rd, N on Rough Creek Rd to home

Rooms

Basement Finished

Kitchen Eating Bar, Island, Pantry, Range Hood, Gas Hookup, Granite Counters

Interior

Interior Features Ceiling Fan(s), Walk-In Closet(s), Water Softener-Own, Vaulted Ceiling(s), Water Pur. System, Wet Bar, Window Coverings-All

Heating Forced Air, Natural Gas

Cooling Central Air, Electric

Flooring Hardwood

Fireplaces Type Two, Living Room, Family Room, Gas, Glass Doors

Fireplace Yes

Appliance Dishwasher, Disposal, Microwave, Refrigerator, Range

Heat Source Forced Air, Natural Gas

Laundry Main Floor, Separate Room

Exterior

Parking Features Attached, Opener

Garage Spaces 3.0

Utilities Available Sewer Available, Natural Gas Available, Public

View Y/N Yes

Roof Type Composition

Street Surface Paved Road

Building

Lot Description Golf Course Lot

Foundation Full, View Out, Walk Out Below Grade

Above Ground Finished SqFt 2052

Architectural Style Ranch

Level or Stories One

Schools

Elementary Schools Derby Hills

Middle Schools Derby

High Schools Derby

School District Derby School District (Usd 260)

Others

HOA Fee Include Gen. Upkeep for Common Ar

Monthly Total Fees $39

Security Features Security System

Schools and Properties Nearby

Steve Wilbur

Find out why customers are choosing LPT Realty to meet their real estate needs

+1(316) 655-6455

steve@stevewilbur.com

3234 E Douglas Ave, Wichita, KS 67208, USA

Learn More About LPT Realty

Name
Phone*
Message
Tour the Home

2224 N Rough Creek Rd