

1117 S Main St, Wichita, KS 67213
REQUEST A TOUR If you would like to see this home without being there in person, select the "Virtual Tour" option and your agent will contact you to discuss available opportunities.
In-PersonVirtual Tour
Listed by Terry Cockrum • Collins & Associates
$ 220,000
Est. payment | /mo

4 Beds

3 Baths

3,297 SqFt


Save
$ 220,000
Est. payment | /mo
Save

4 Beds

3 Baths

3,297 SqFt

Key Details

Property Type Single Family Home

Sub Type Single Family Onsite Built

Listing Status Active

Purchase Type For Sale

Square Footage 3,297 sqft

Price per Sqft $66

Subdivision Lee

MLS Listing ID SCK675855

Style Bungalow

Bedrooms 4

Full Baths 3

Total Fin. Sqft 3297

Year Built 1910

Annual Tax Amount $305

Tax Year 2025

Lot Size 6,969 Sqft

Acres 0.16

Lot Dimensions 7075

Property Sub-Type Single Family Onsite Built

Source sckansas

Property Description

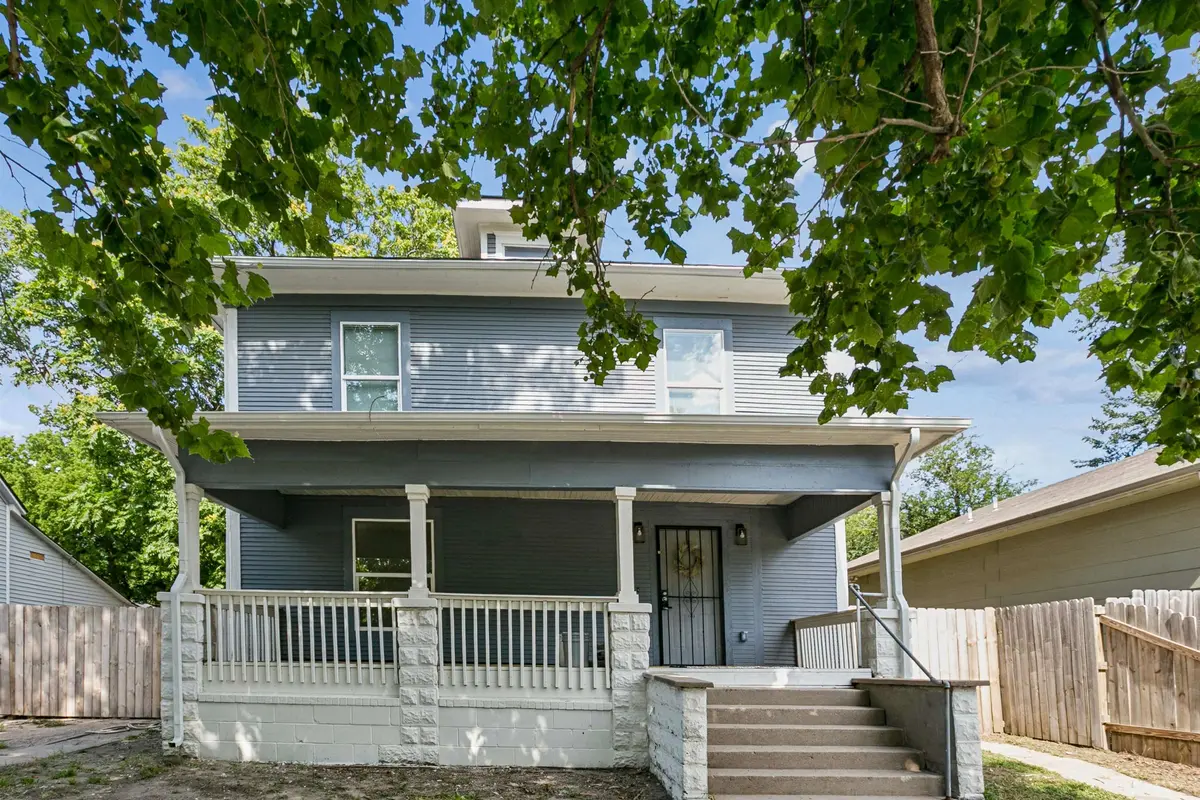
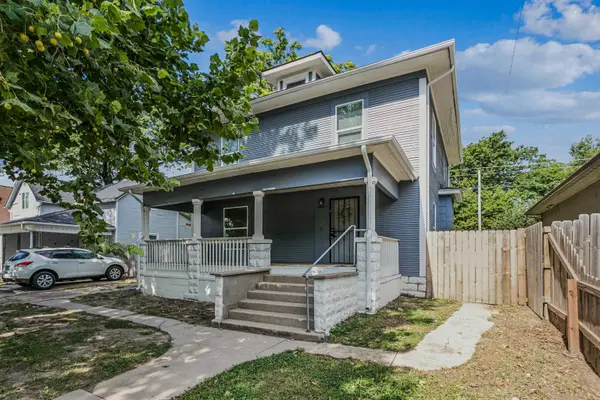
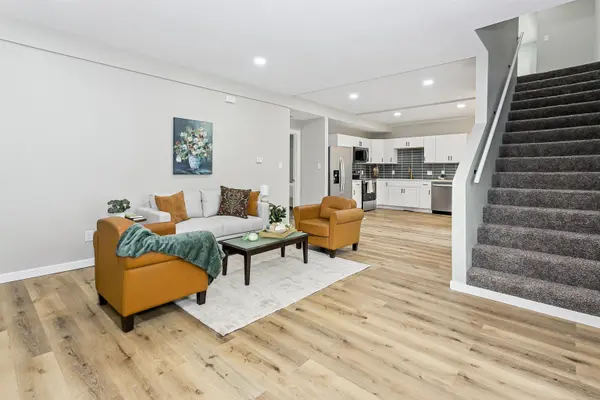
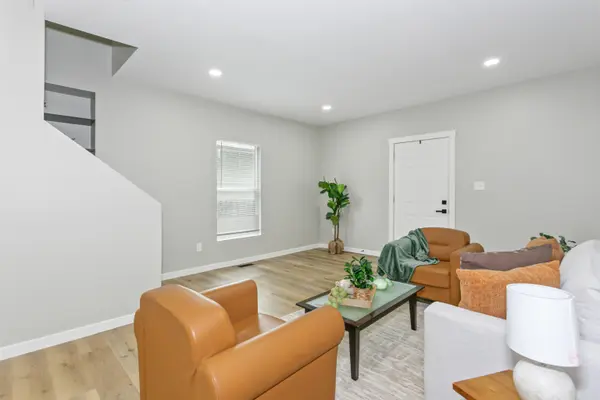
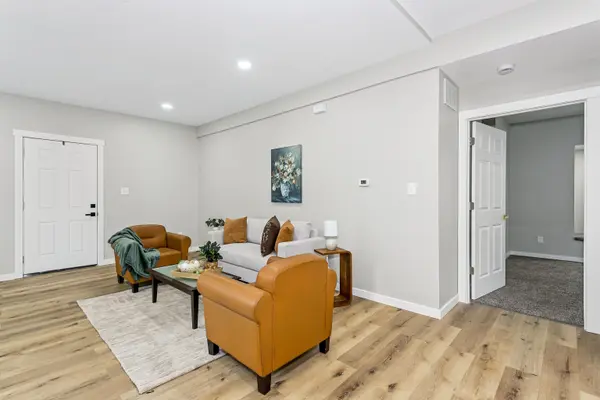
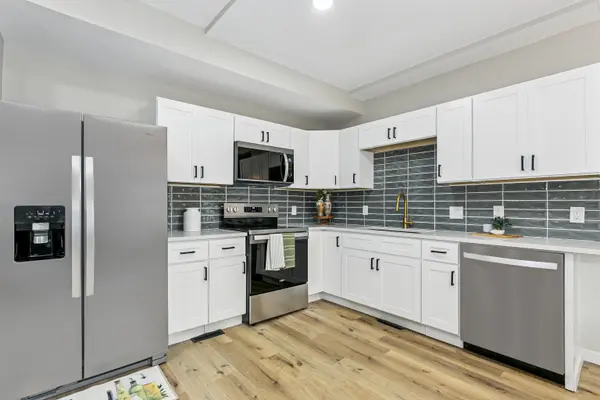
Your Opportunity to own a BEAUTIFUL 3,297 sq ft, 4 Bed, 3 FULL Bath, Newly Renovated Home is Available Now for You! Check out the Master Suite with a Wall of Beautiful Tile behind Separate (2) Vanities and a Beautifully Tiled Shower to finish off the look of this 14' 2" X 9' 4" Master Bath (YES that is the size of JUST the Bathroom!) The Master Suite has 2 Walk in Closets with Automatic on/off lighting and a Window Seat in the Generous sized Master Bedroom (15' 4" X 11' 10"). Each room in this home is generously sized. Enjoy the bonus area upstairs as an office space, a place for the kids to hang out, second living room or a sitting room. Don't miss the little details like glass knobs on the upstairs bedroom doors. The large front porch and fenced back yard gives plenty of room to enjoy the outdoors. This home is perfect for family and friends to gather for Holidays and Special Occasions. The comfortable floor plan is great for day to day living too. This is an all electric home with everything new from the studs (and some of the studs), electrical, plumbing, heating/cooling (heat pump) sheetrock and finishes to include All New Appliances. Schedule Your Private Showing Today!

Location

State KS

County Sedgwick

Direction From Kellogg heading west, exit at the Business District, Turn Left onto Main Street, in approximately 0.5 miles the home is on your right

Rooms

Basement Cellar

Kitchen Electric Hookup, Quartz Counters

Interior

Interior Features Ceiling Fan(s), Walk-In Closet(s), Window Coverings-All, Smoke Detector(s)

Heating Heat Pump, Electric

Cooling Central Air, Electric, Heat Pump

Flooring Smoke Detector(s)

Fireplaces Type Smoke Detector(s)

Fireplace Yes

Appliance Dishwasher, Disposal, Microwave, Refrigerator, Range, Smoke Detector

Heat Source Heat Pump, Electric

Laundry Main Floor, Separate Room, 220 equipment, Sink

Exterior

Exterior Feature Guttering - ALL

Parking Features None

Utilities Available Sewer Available, Public

View Y/N Yes

Roof Type Composition

Street Surface Paved Road

Building

Lot Description Standard

Foundation Cellar, Crawl Space

Above Ground Finished SqFt 3297

Architectural Style Bungalow

Level or Stories Two

Structure Type Frame

Schools

Elementary Schools Harry Street

Middle Schools Hamilton

High Schools West

School District Wichita School District (Usd 259)

Others

Security Features Security Lights,Smoke Detector(s)

Schools and Properties Nearby

Steve Wilbur

Find out why customers are choosing LPT Realty to meet their real estate needs

+1(316) 655-6455

steve@stevewilbur.com

3234 E Douglas Ave, Wichita, KS, 67208, USA

Learn More About LPT Realty

Name
Phone*
Message
Tour the Home

1117 S Main St