

8857 N Hidden Ln, Park City, KS 67147
REQUEST A TOUR If you would like to see this home without being there in person, select the "Virtual Tour" option and your agent will contact you to discuss available opportunities.
In-PersonVirtual Tour
Listed by Amanda Buffalo • Berkshire Hathaway PenFed Realty
$ 375,000
Est. payment | /mo

5 Beds

3 Baths

2,575 SqFt


Save
$ 375,000
Est. payment | /mo
Save

5 Beds

3 Baths

2,575 SqFt

Key Details

Property Type Single Family Home

Sub Type Single Family Onsite Built

Listing Status Active

Purchase Type For Sale

Square Footage 2,575 sqft

Price per Sqft $145

Subdivision Saddlebrook

MLS Listing ID SCK675799

Style Ranch

Bedrooms 5

Full Baths 3

HOA Fees $35

Total Fin. Sqft 2575

Year Built 2023

Annual Tax Amount $5,875

Tax Year 2025

Lot Size 8,276 Sqft

Acres 0.19

Lot Dimensions 8400

Property Sub-Type Single Family Onsite Built

Source sckansas

Property Description

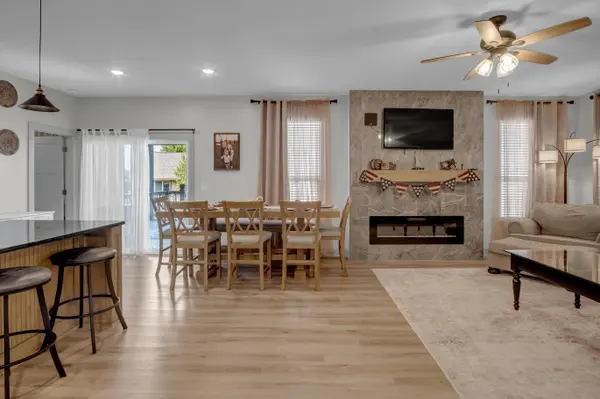
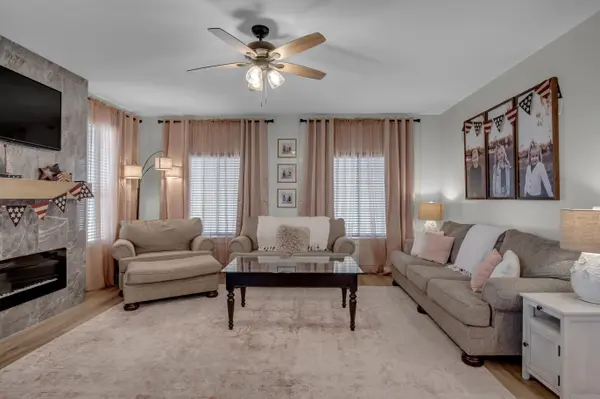
Welcome home to this beautifully designed 5-bedroom, 3-bathroom home in the desirable Saddlebrook addition in Park City! Featuring a sought-after split-bedroom floor plan, this home offers the perfect balance of privacy and functionality. The inviting living room is highlighted by a cozy fireplace, creating the perfect space to gather with family and friends. The well-appointed kitchen features granite countertops, a pantry, ample cabinet space, and a functional layout that's ideal for both everyday living and entertaining. Retreat to the spacious primary suite, complete with a luxurious ensuite bathroom featuring dual sinks, a large soaking tub, and a walk-in shower. The finished view-out basement expands your living space with a generous family room and a convenient wet bar, making it the perfect place to host game nights, movie marathons, or holiday gatherings. Step outside to enjoy the large, covered deck overlooking the backyard, plus an extended concrete patio that provides even more room for outdoor entertaining and relaxing. Additional amenities include a 3-car garage, custom window blinds throughout, a sprinkler system, and a water softener system for added comfort and convenience. Located within the highly desirable Valley Center School District, this exceptional Saddlebrook home combines quality finishes, thoughtful design, and an unbeatable location. Don't miss your opportunity to make this beautiful home yours!

Location

State KS

County Sedgwick

Direction 85th and North Brodway, North to Spruce, East to Hidden Ln

Rooms

Basement Finished

Kitchen Island, Pantry, Range Hood, Granite Counters

Interior

Interior Features Ceiling Fan(s), Walk-In Closet(s), Water Softener-Own, Wet Bar, Window Coverings-Part, Smoke Detector(s)

Heating Forced Air, Natural Gas

Cooling Central Air, Electric

Flooring Smoke Detector(s)

Fireplaces Type One, Living Room, Smoke Detector(s)

Fireplace Yes

Appliance Dishwasher, Disposal, Range, Smoke Detector

Heat Source Forced Air, Natural Gas

Laundry Main Floor, 220 equipment

Exterior

Parking Features Attached, Opener

Garage Spaces 3.0

Utilities Available Sewer Available, Natural Gas Available, Public

View Y/N Yes

Roof Type Composition

Street Surface Paved Road

Building

Lot Description Standard

Foundation Full, View Out

Above Ground Finished SqFt 1325

Architectural Style Ranch

Level or Stories One

Schools

Elementary Schools Abilene

Middle Schools Valley Center

High Schools Valley Center

School District Valley Center Pub School (Usd 262)

Others

HOA Fee Include Gen. Upkeep for Common Ar

Monthly Total Fees $35

Security Features Smoke Detector(s)

Schools and Properties Nearby

Steve Wilbur

Find out why customers are choosing LPT Realty to meet their real estate needs

+1(316) 655-6455

steve@stevewilbur.com

3234 E Douglas Ave, Wichita, KS, 67208, USA

Learn More About LPT Realty

Name
Phone*
Message
Tour the Home

8857 N Hidden Ln