

19970 W Hickory St, Goddard, KS 67052
REQUEST A TOUR If you would like to see this home without being there in person, select the "Virtual Tour" option and your agent will contact you to discuss available opportunities.
In-PersonVirtual Tour
Listed by Kara Winter • Berkshire Hathaway PenFed Realty
$ 1,625,000
Est. payment | /mo

3 Beds

5 Baths

3,520 SqFt


Save
$ 1,625,000
Est. payment | /mo
Save

3 Beds

5 Baths

3,520 SqFt

Key Details

Property Type Single Family Home

Sub Type Single Family Onsite Built

Listing Status Active

Purchase Type For Sale

Square Footage 3,520 sqft

Price per Sqft $461

Subdivision Westwind Estates

MLS Listing ID SCK673591

Style Contemporary

Bedrooms 3

Full Baths 4

Half Baths 1

Total Fin. Sqft 3520

Year Built 2023

Annual Tax Amount $11,148

Tax Year 2025

Lot Size 2.050 Acres

Acres 2.05

Lot Dimensions 87120

Property Sub-Type Single Family Onsite Built

Source sckansas

Property Description

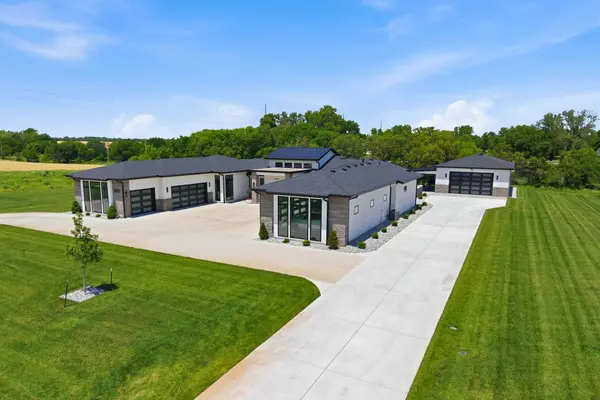
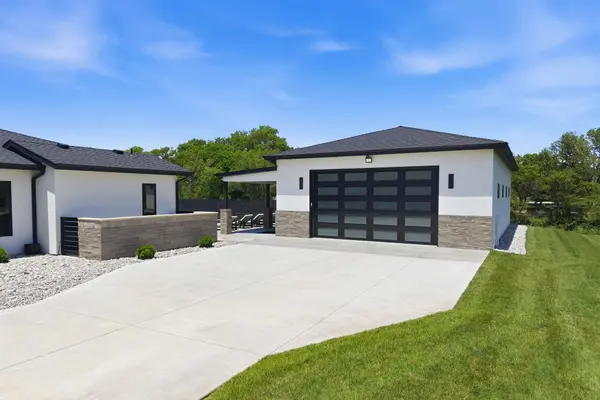
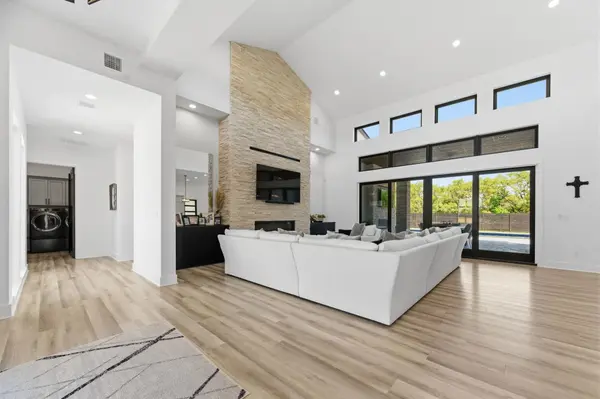
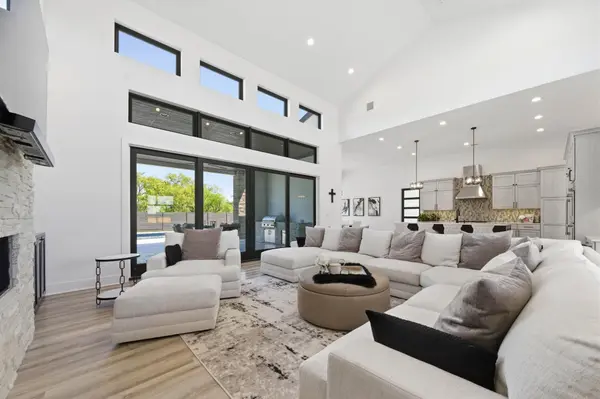
This one-of-a-kind luxury estate seamlessly blends modern elegance, exceptional craftsmanship, and resort-style living on just over 2 private acres just minutes from west Wichita or Goddard. Designed with clean architectural lines and thoughtfully curated spaces, this extraordinary home offers over 3500 square feet of refined living paired with unparalleled garage and storage space. Car enthusiasts and hobbyists will appreciate the rare dual "his and hers" six-car garages, plus an additional oversized garage capable of accommodating 6 to 8 more vehicles, RV's, or recreational equipment for a total of 16+ parking spaces. Every garage space is fully finished with built-in cabinetry, versatile workspaces, epoxy floors and room to add vehicle lifts for even greater capacity. Only three years old, this builder-owned custom home showcases 22 foot vaulted ceilings spanning the living room and kitchen, anchored by a dramatic floor-to-ceiling European Ledge Stone fireplace. Built with efficiency and durability in mind, the home features 2x6 construction with additional insulation throughout. The gourmet kitchen is designed to impress, featuring premium Thermador appliances including a gas cook top, triple ovens, industrial-sized refrigerator and dishwasher. A remarkable 7'x16' walk-in pantry functions as a room of it's own, offering exceptional storage and organization. The luxurious primary suite delivers a true retreat experience with a spa-inspired bath, custom tile work and expansive custom closets complete with built-ins and a quartz-topped oversized island. Every inch of this home reflects intentional design, from the stunning stone and tile finishes to the oversized windows and doors that flood the home with natural light. Indoor and outdoor living merge effortlessly through he massive 16'x8' California sliding door leading to the resort in the outdoor entertaining space. Enjoy the fully equipped outdoor kitchen with gas grill, linear fireplace and 65" TV, all adjacent to the spectacular 20'x44' heated Gunite pool with sun deck and automatic safety cover. Elegant travertine tile surrounds the pool and patio areas, keeping your feet cooler on hot summer days. Additional amenities include: Private pool storage room (10'x10'); Convenient Full pool bath with dedicated towel drop zone; Custom privacy fencing; expansive motor court between the east and west wings, and a 13'x17' safe room on the west garage wing. No HOA dues and NO Specials! This exceptional property is close to restaurants and shopping, just 10 minutes to west Wichita and only 5 minutes to Goddard. Renwick schools. This exceptional property offers a rare combination of luxury, function, privacy and lifestyle! It's truly unlike anything else on the market. Looking forward to showing this home to you!

Location

State KS

County Sedgwick

Direction From 199th and 21st St N, go south to Westwind Estates. Home is on the corner to your left.

Rooms

Basement None

Kitchen Eating Bar, Island, Pantry, Range Hood, Gas Hookup, Granite Counters

Interior

Interior Features Ceiling Fan(s), Walk-In Closet(s), Vaulted Ceiling(s), Window Coverings-All, Smoke Detector(s)

Heating Forced Air, Zoned, Natural Gas

Cooling Central Air, Electric, Zoned

Flooring Laminate, Smoke Detector(s)

Fireplaces Type Two, Living Room, Electric, Glass Doors, Smoke Detector(s)

Fireplace Yes

Appliance Dishwasher, Disposal, Microwave, Range, Refrigerator, Smoke Detector

Heat Source Forced Air, Zoned, Natural Gas

Laundry 220 equipment, Main Floor, Separate Room

Exterior

Exterior Feature Bath House, Gas Grill, Guttering - ALL, Irrigation Pump, Irrigation Well, Sprinkler System, Storm Shelter, Zero Step Entry, Insulated Concrete Form, Stucco

Parking Features Attached, Detached, Opener, Oversized, Side Load, Zero Entry

Garage Spaces 4.0

Garage Description RV Access/Parking

Utilities Available Propane, Rural Water

View Y/N Yes

Roof Type Composition,Other

Street Surface Unpaved

Building

Lot Description Corner Lot

Foundation None, Slab

Above Ground Finished SqFt 3520

Architectural Style Contemporary

Level or Stories One

Schools

Elementary Schools St. Marks

Middle Schools Andale

High Schools Andale

School District Renwick School District (Usd 267)

Others

Security Features Security Lights,Security System,Smoke Detector(s)

Schools and Properties Nearby

Steve Wilbur

Find out why customers are choosing LPT Realty to meet their real estate needs

+1(316) 655-6455

steve@stevewilbur.com

3234 E Douglas Ave, Wichita, KS, 67208, USA

Learn More About LPT Realty

Name
Phone*
Message
Tour the Home

19970 W Hickory St